Installation
What the roof has to carry is mostly wind, not weight
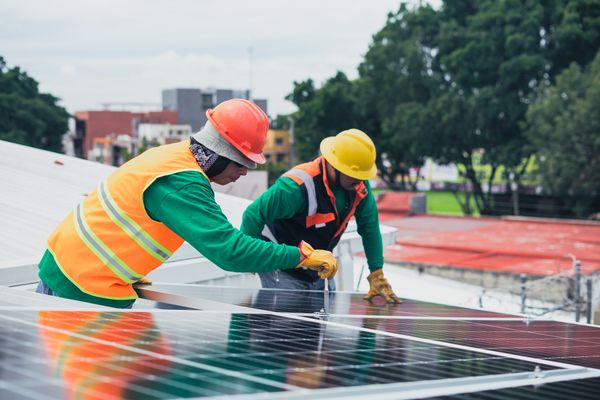
Panels add a modest dead load and a considerable uplift force, and it is the force trying to lift the array off the building that governs the fixings.
By Tara Mukherjee4 min read
The weight is the easy part
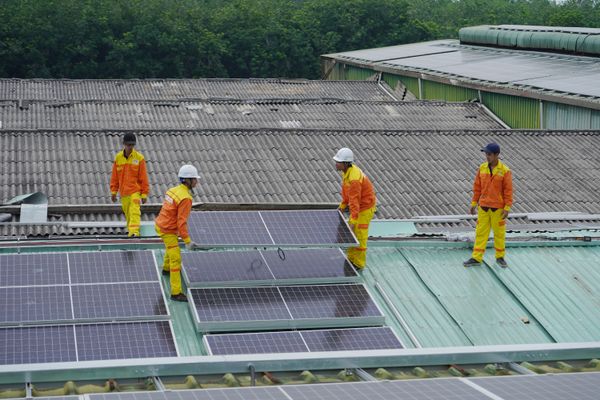
A solar panel with its frame is not heavy for its size, and spread across a roof the additional dead load works out to a fraction of what the roof covering itself weighs. On most pitched roofs in reasonable condition, the downward load from an array is not the limiting factor and a structural engineer will say so quickly.
That reassurance comes with two qualifications. The load is not evenly spread: it arrives at the roof through a small number of brackets, each transferring the share of several panels into one rafter at one point. A distributed load and a set of point loads are different structural problems even when they sum to the same figure.
And the roof may already be working harder than it was designed to. Extra layers of covering added over the years, a converted loft, a water tank, or rafters weakened by rot or by notching for services all reduce the margin available. The question is not whether a roof can carry panels in general but whether this roof can.
Uplift is the force that actually governs
Wind flowing over a pitched roof accelerates, and accelerating air has lower pressure. The result is that a roof in a strong wind is mostly being sucked upwards rather than pushed downwards, and a solar array attached to it becomes a large surface with that suction acting on it.
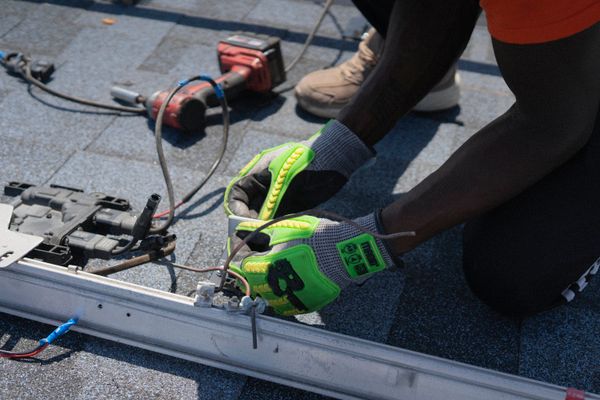
This is why the fixing schedule for an array is calculated on uplift rather than weight, and why the numbers involved are much larger than the panel mass suggests. It is also why the fixings are the part of the system that most repays doing properly. A bracket adequate to hold panels down against gravity may be nowhere near adequate to hold them down against a gale.
The pressure is not uniform across the roof either. Edges and especially corners experience considerably higher suction than the middle of a slope, because that is where the airflow separates most violently. Design codes reflect this by defining zones with different loading, which is why a competent design will specify more fixings near the perimeter and why arrays are usually set back from the edges rather than run to them.
Flat roofs are a different problem entirely
On a flat roof the panels sit on frames rather than following the surface, and the array is effectively a set of inclined sails standing in clear air. Uplift on that arrangement is substantial and grows steeply with the tilt angle, which is one of the practical reasons flat-roof arrays are mounted shallow.
There are two ways to resist it. Ballast holds the array down with weight, usually concrete blocks, which avoids penetrating the waterproof membrane but places a real and concentrated load on a deck that may not have much spare capacity. Mechanical fixing anchors into the structure, which is stronger and lighter and means making holes in a waterproof layer, with everything that implies.
Which approach is right depends on the building and it is genuinely a structural question rather than a preference. A ballasted system on a lightweight deck can be the wrong answer even though it sounds like the cautious one.
Snow, and where it collects
In climates where snow settles, the additional load is real and it is accounted for in the same calculation. The complication is that panels change how snow behaves on a roof rather than simply adding to what sits there.
Snow slides off a smooth glass surface more readily than off a textured covering, so it tends to accumulate at the bottom edge of the array and along any obstruction. That concentrates load where it was not previously concentrated, and it can also load the lower row of mounting rails in a way the general figure does not capture.
Sliding snow is a safety consideration in its own right where an array sits above a doorway, a path or a conservatory. Snow guards address it, and they add load of their own. All of this is climate-specific and simply does not arise across large parts of the world.
What a survey should establish before anything is ordered
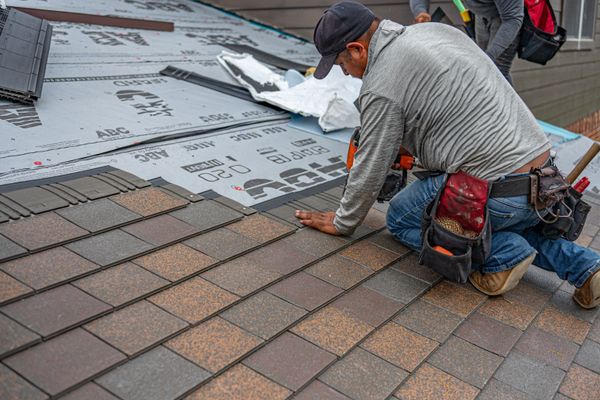
A proper pre-installation survey goes into the roof space and looks at the structure rather than assessing it from a photograph. Rafter size, spacing and span, the condition of the timber, any previous alteration, and the state of the covering are all things that can only be established by looking.
The condition of the covering deserves particular emphasis, because it drives a decision that is expensive to get wrong. Panels have a working life measured in decades, and if the roof beneath them has only a few years left, the covering will have to be replaced with the array in place or the array removed and refitted. Either is far more costly than doing the roof first.
Where the structure is marginal, strengthening is usually possible and is an ordinary piece of carpentry rather than a catastrophe. What is not acceptable is discovering the question on the day the scaffolding goes up. If a proposal has been produced without anyone going into the loft, that is a reasonable thing to insist on before signing.
Common questions
Do I need a structural engineer?
Requirements differ by jurisdiction, and in many places a competent installer works to a standard calculation and only involves an engineer when something is unusual. Unusual means an older or altered roof, a flat roof, a heavy ballasted system, or an exposed site. If your installer proposes an engineer, that is diligence rather than an upsell.
Are in-roof panels better than on-roof?
They look neater and they replace the covering rather than sitting on it, which suits a new build or a re-roof. They also run hotter because there is less airflow behind them, which costs a little output, and they are more demanding to detail correctly for weather. It is an aesthetic and integration choice with a small performance cost.
Can panels be fitted to any roof covering?
Most common coverings have an established mounting method, but some are considerably harder than others, and a few, including certain older fragile materials, may rule it out or require the covering to be replaced first. This is one of the first things a survey should determine.
Contributing editor, Power Your Roof
Tara writes about solar basics, batteries, bills & tariffs, mostly the parts other people skip and is happiest when a piece answers the question completely.